

You’re running a vendor expo. Forty booths, dozens of vendors, one floor — and somehow the hardest part isn’t the event itself. It’s the before: the endless thread of “can I get the corner spot near the entrance?” emails, the spreadsheet you keep re-saving, and the cold-sweat moment you realize you’ve promised the same booth to two different vendors.
There’s a cleaner way to do this, and it’s built right into EventPassHero. Instead of selling booths by description and crossing your fingers, you sell them off a visual floor plan — the same “pick your spot on a map” experience your buyers already love from reserved seating, now applied to your expo, market, or sponsor village.
The real problem isn’t demand — it’s the map in your head
Most vendor coordinators don’t struggle to fill booths. They struggle to keep track of which booth is which. The floor plan lives in your head, or on a paper map taped to a clipboard, and every vendor request gets translated by hand: “Booth 14? Let me check… yeah, I think that’s open.” Multiply that by fifty vendors and a few weeks of back-and-forth, and double-bookings aren’t a risk — they’re inevitable.
If your floor plan only exists on paper and in your inbox, every booth sale is a guess. Put it on a screen, and the guesswork disappears.
When the floor plan becomes a live, shared map, the whole thing changes. Vendors see what’s open in real time. Taken spots are taken — no one can claim them twice. And you stop being a human switchboard for booth requests.
1. Drop your floor plan into the booth designer
Start with what you already have. Upload your venue’s floor-plan image — the one from the venue, your own sketch, a rendered layout, whatever you’ve got — straight into the EventPassHero vendor booth designer. That image becomes the canvas your vendors will shop from.

2. Define each booth, right on the plan
Next, you place the booths. Working directly on your uploaded plan, you mark out where each booth lives — Booth A in the front row, Booth B by the entrance, the premium corner spots along the main aisle. Each location maps to a real, sellable space on your floor, so what a vendor sees on screen is exactly where they’ll set up on event day.
3. Vendors pick their exact spot at checkout
This is where it all pays off. When a vendor goes to book, they don’t fill out a form and hope. They see your floor plan, they see what’s open, and they click the exact booth they want — then check out on the spot. The booth they pick is the booth they get. Period.
Upload your floor plan Define booths visually Pick a spot at checkout No double-bookings No back-and-forth emails
The moment a booth is claimed, it’s off the board for everyone else. No more reconciling your inbox against your spreadsheet against the paper map. The map is the source of truth, and it updates itself with every sale.
What you stop dealing with
Putting your booths on a visual plan quietly erases a whole category of headaches that come with running a vendor event the old way:
No back-and-forth emails
Vendors self-serve from the live map instead of negotiating spots through your inbox.
No duplicate bookings
Once a booth is claimed it’s locked — two vendors can never land on the same spot.
No paper maps
Retire the clipboard. The floor plan lives online and stays accurate in real time.
No day-of confusion
Vendors already know exactly where they’re set up before they walk in the door.
Built for the way you actually sell space
Visual booth selling isn’t just for one kind of event — it fits anywhere you’re carving a floor into spaces and selling them. We built it for the organizers who run these rooms every season:
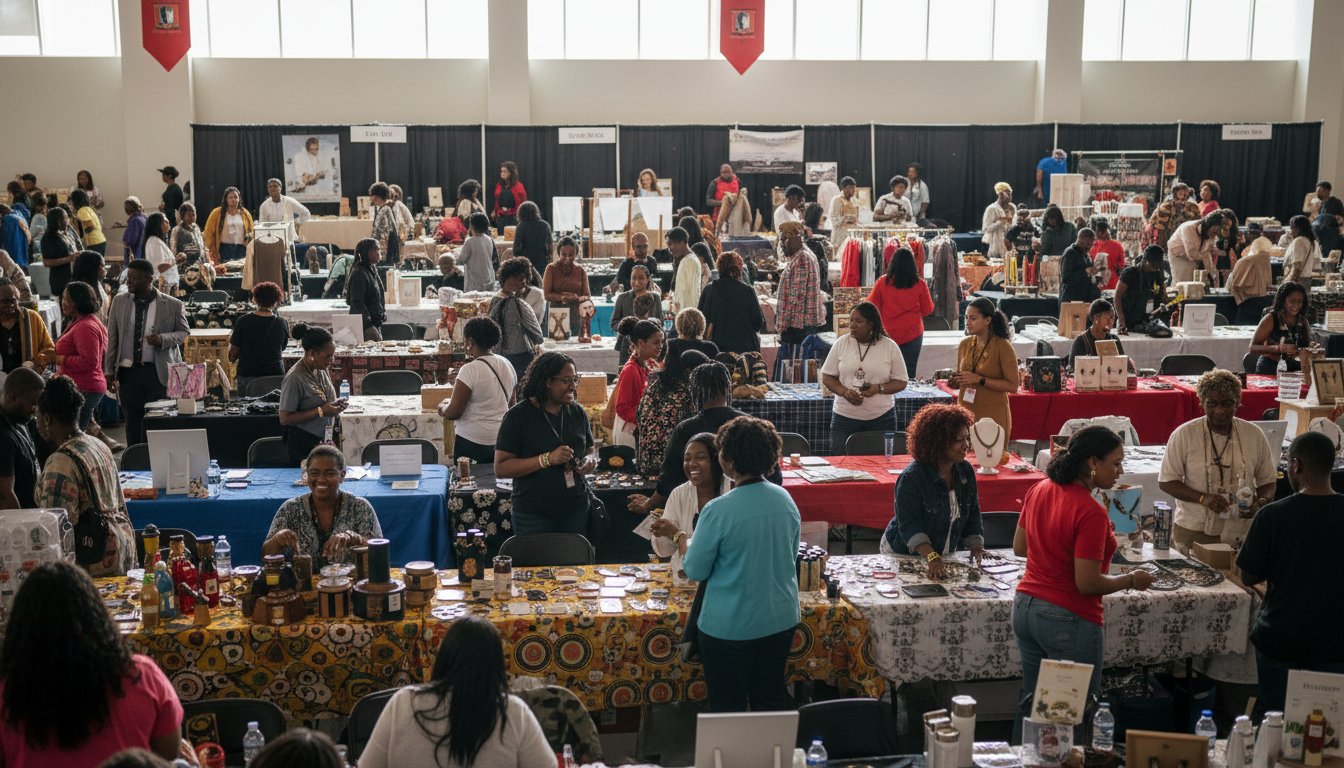
- Vendor expos — keep dozens of vendors organized without a single spreadsheet.
- Markets & craft fairs — let makers grab the spot they want and pay in one flow.
- Sponsor villages — sell premium placements visually and show sponsors exactly what they’re getting.
The bottom line
Selling vendor booths shouldn’t feel like air-traffic control. Drop in your floor plan, define your booths on it, and let vendors pick their exact spot at checkout. No back-and-forth, no paper maps, and no two vendors ever booked into the same square of floor. You sell the floor; we keep the map honest.
Ready to map your floor and start selling booths? Create your event and set up your vendor booth designer, or book a quick demo and we’ll build the floor plan with you.

Raise More Money With Less Stress.
Sell more tickets. Stay in control. Built for organizations that move the community.
Start selling tickets →